


 Call Mon–Fri 8:00 AM–6:30 PM · Sat 9:00 AM–2:00 PM





A deck bolted to your house in Columbus has to sit on footings that reach below the local frost line. A deck that stands on its own posts, with no connection to the house, does not, because the Residential Code of Ohio writes that exception into its deck chapter twice. That one design choice changes how deep the holes go, what the inspector looks at, and how the deck behaves through a Central Ohio winter, so it is worth settling before anyone draws a plan.
TL;DR
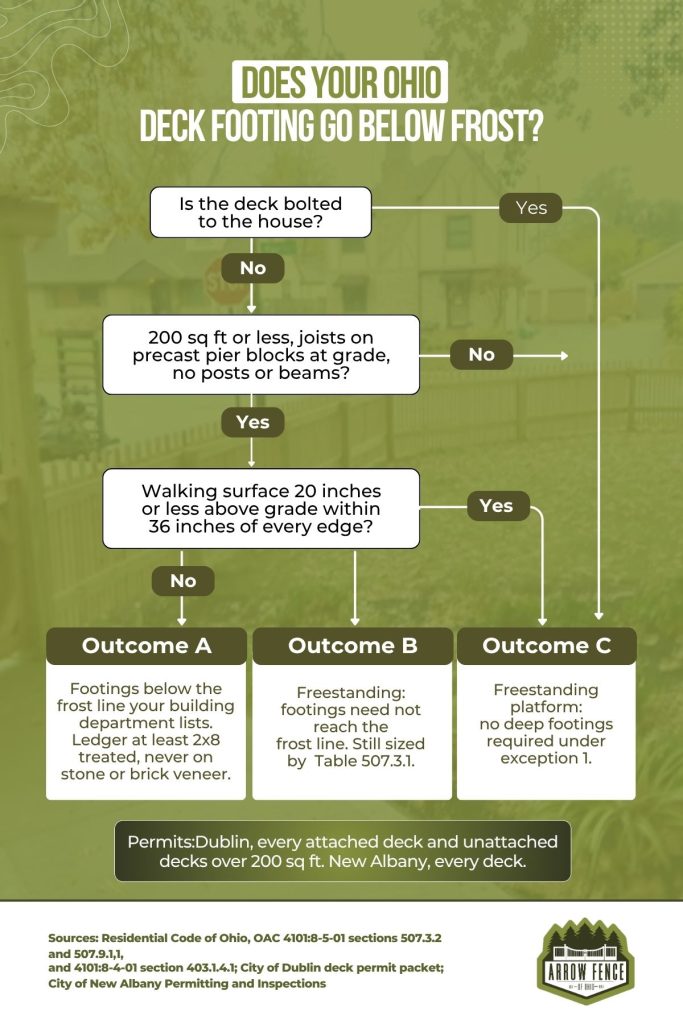
In Ohio, the freestanding deck vs. attached deck choice sets footing depth. Under section 507.3.2 of the Residential Code of Ohio, deck footings extend below the frost line set in each jurisdiction’s Table 301.2(1), but free-standing decks “need not be provided with footings that extend below the frost line.” The state’s 2024 foundation chapter says the same thing in plain terms: decks not supported by a dwelling can stop short.
A very small, low freestanding deck (200 square feet or less, no more than 20 inches above grade, joists resting on precast pier blocks) can skip deep footings entirely. An attached deck hangs one side on a ledger bolted to the house, so its footings go below frost. New Albany requires plan review and a permit for every deck, while Dublin requires a permit for every attached deck and for a detached one over 200 square feet.
What Does Ohio’s Code Say About Deck Footings and Frost?
Ohio’s deck rules sit in section 507 of the Residential Code of Ohio chapter on floors and decks, Ohio Administrative Code 4101:8-5-01, effective July 1, 2019. Under section 507.3.2, deck footings shall extend below the frost line specified in Table 301.2(1).
Two exceptions follow. One covers a small, low freestanding deck on pier blocks. The other is broader: free-standing decks need not be provided with footings that extend below the frost line.
So the code draws its line at the house wall. Deck size is a secondary question. Tie the deck to the house, and the footings go deep. Keep it independent, and they do not have to.
The state reinforced that in its foundation chapter. Ohio’s 2024 revision of the foundations chapter, rule 4101:8-4-01, effective March 1, 2024, lists frost protection methods in section 403.1.4.1 and then adds an exception: decks not supported by a dwelling need not be provided with footings that extend below the frost line. Two chapters, one rule.
Who sets the frost line number?
Here is the part most deck articles skip. The state code does not print a single frost depth for Ohio. Table 301.2(1) in chapter 3 of the same code leaves the frost line column blank, and its footnote says the jurisdiction fills in the minimum footing depth below finish grade. The depth that applies to your yard in Gahanna or Westerville is whatever your building department has entered there.
That is why we tell homeowners to ask the building department for its number rather than trusting a figure from a national how-to page.
Freestanding Deck vs Attached Deck, Side by Side
Most of the differences come back to one fact: an attached deck shares its load with the house and a freestanding deck carries all of its own. Here is how that plays out in the code and on the job.
| Attached deck | Freestanding deck | |
|---|---|---|
| How it is held up | Ledger board bolted to the house band joist on one side, posts and footings on the other | Posts and footings on every side, no connection to the house |
| Footing depth under Ohio code | Below the frost line in the jurisdiction’s Table 301.2(1) | Need not extend below the frost line (507.3.2, exception 2) |
| Extra parts | Ledger, ledger fasteners, flashing behind the ledger | An extra row of posts and a beam along the house side |
| What the inspector checks at the house | The ledger connection, fastener spacing and flashing | That the deck is truly self-supporting |
| Dublin permit | Required at any size | Required over 200 square feet |
| New Albany permit | Plan review and permit | Plan review and permit |
Neither column is the cheap one by default. An attached deck saves a row of posts and a beam. A freestanding deck saves deep digging and the ledger work, then spends some of that on the extra framing along the house.
Why Does Frost Depth Matter More When the Deck Is Tied to the House?
Frost depth matters more on an attached deck because the house does not move with the soil and the deck footings might. The house sits on a foundation built below the frost. If the outer deck footings sit shallower, freezing soil can lift them in winter while the ledger end stays put, and the deck racks against its own connection to the house. Deep footings keep both ends of an attached deck moving the same amount, which is close to zero.
The house is the fixed point.
A freestanding deck has no fixed end. If shallow footings rise a little in a hard winter, the whole frame rises with them, and nothing is pulling against the house wall. That is the trade reasoning behind the exception, and it is why the code can relax depth for one type and not the other.
The Small, Low Deck That Skips Deep Footings Altogether
Exception 1 in section 507.3.2 covers a deck that is barely off the ground. A free-standing deck qualifies when all three of these are true:
- The joists bear directly on precast concrete pier blocks at grade, without support by beams or posts.
- The deck area does not exceed 200 square feet.
- The walking surface is not more than 20 inches above grade at any point within 36 inches measured horizontally from the edge.
This is what many people mean by a floating deck: a low platform with no posts, no beams and no dug footings. A neighboring line in 507.3 adds a related exception for free-standing decks whose joists are supported directly on grade over their entire length.
Measuring the 20 inches the way an inspector will
The height limit is not measured at the middle of the deck. It is measured at any point within 36 inches of the edge, so a sloping yard matters. A deck that sits 12 inches up at the house end and 26 inches up at the low corner fails the test, even though its average height looks fine.
Check the low side first. Around the clay-heavy, sloping backyards common around New Albany and Westerville new builds, that is where a platform plan usually runs into trouble.
When a pier-block platform is the wrong tool
A platform on pier blocks is a good answer for a small sitting area off a patio. It is the wrong answer for anything that needs stairs, a hot tub, or a railing at full height. Once a deck needs posts and beams, it is out of exception 1 and back into ordinary footings.
Shallower Is Not the Same as Shallow
A freestanding deck that skips the frost line still needs real footings. The code’s footing section, 507.3, says decks shall be supported on concrete footings or other approved structural systems sized to carry the deck’s loads, and section 403.1.4 of the foundations chapter places exterior footings not less than 12 inches below the undisturbed ground surface. Your building department decides how those two sections apply to the deck on your plan, so treat the 12 inches as the start of that conversation.
Footing size grows with the area each post carries. Table 507.3.1 sizes footings by load, soil bearing value, and the tributary area of deck surface on each post. A few rows show how fast it climbs on the weakest soil the table lists:
| Deck load (psf) | Area carried by one post (sq ft) | Soil bearing (psf) | Square footing side (in) | Round footing diameter (in) | Thickness (in) |
|---|---|---|---|---|---|
| 40 | 20 | 1,500 | 12 | 14 | 6 |
| 40 | 60 | 1,500 | 17 | 19 | 6 |
| 40 | 100 | 1,500 | 22 | 25 | 8 |
| 40 | 160 | 1,500 | 28 | 31 | 11 |
The table’s own note assumes a minimum square footing of 12 inches by 12 inches by 6 inches for a 6×6 post. Fewer posts spaced wider apart means bigger footings under each one, on either deck type.
What the Dublin sample drawing shows
Dublin publishes a residential deck permit packet with a sample framing plan. Its legend marks the footing as a minimum of 36 inches below grade. The drawing is labeled a sample, and the packet tells applicants to submit their own footing plan with post layout, footing sizes, and post sizes, so read it as one city’s example rather than a rule for every suburb.
How the Ledger Board Changes the Job
On an attached deck, the ledger is the part that holds one whole side up, and the Ohio code is specific about it. The ledger rule, 507.9.1.1, calls for a deck ledger of at least 2-inch by 8-inch nominal, pressure-preservative-treated Southern pine, incised treated hem-fir, or approved naturally durable No. 2 grade or better lumber. The same section says a deck ledger shall not support concentrated loads from beams or girders, and shall not be supported on stone or masonry veneer.
That last line rules out a lot of houses as they stand. If the wall where you want the deck is faced in stone or brick veneer, the ledger cannot simply bolt through it. The design either goes freestanding along that wall or the connection gets engineered another way under section 507.9.1.4, which permits alternate ledger framing that meets the code’s load requirements.
The fasteners have rules too:
- Ledger fasteners are hot-dip galvanized or stainless steel, per section 507.9.1.3.
- Spacing follows Table 507.9.1.3(1), which tightens as joist span grows. A 1/2-inch lag screw with 1/2-inch maximum sheathing is spaced at 30 inches on center for joist spans of 6 feet and less, and at 10 inches for spans from 16 feet 1 inch to 18 feet.
- The table’s first footnote requires the ledger to be flashed so water does not reach the house band joist.
Flashing is the quiet failure.
Water that gets behind a ledger sits against the house framing, out of sight, through every freeze and thaw.
The code also covers what happens when the house connection cannot be proven. Under section 507.8, an attached deck must be positively anchored to the house and designed for vertical and lateral loads. Toenails and nails subject to withdrawal do not count. Where positive connection to the house cannot be verified during inspection, the code says decks shall be self-supporting. Put plainly, a deck whose ledger cannot be shown to be properly bolted gets treated as freestanding, with its own posts along the house.
New Albany, Dublin and the Permit Question
New Albany treats every deck the same way. The city’s permitting FAQ answers the question directly: a roof, a deck, a fence or a patio each requires both a plan review and a permit in New Albany. The city enforces the 2019 Residential Code of Ohio for residential work, and every plan is reviewed by planning and zoning, engineering, and building code staff before a permit is issued.
A few New Albany details worth knowing this winter:
- The city says it is moving to Accela, a new online permitting system, beginning November 1, in place of paper documents.
- Small residential projects and exterior modifications are reviewed in meetings on Tuesday mornings.
- General contractors, framers, and concrete contractors register with the city before working there, and the registration runs for one calendar year.
- Footing inspections get preference when inspectors are assigned each morning, and most inspections are requested by voicemail by 4 p.m. on the business day before.
Dublin splits decks by type. The deck packet says building permits are required for all attached decks, regardless of size, and for unattached decks over 200 square feet.
Work follows the 2019 Residential Code of Ohio as amended, plus Dublin’s zoning code. A small freestanding deck in Dublin can fall under the permit threshold where the same deck attached to the house cannot. Zoning setbacks and easements still apply to where it sits, and the packet’s site plan asks for the distance from the deck to property lines and easements.
The inspection sequence in Dublin’s deck packet
The packet lists the inspections that may be required, in order:
- Footing inspection, requested after the post holes are dug or the footing forms are set.
- Framing inspection, requested before the decking boards go on.
- Final inspection, once the deck is complete.
The footing inspection happens with the holes open, which is the moment the depth gets checked. A footing poured before that visit is a footing someone may have to dig back out.
Other suburbs, Gahanna and Westerville among them, set their own process, and the town page for each is the place to start. Our notes on deck and fence permits in New Albany and how permits and timelines run across Central Ohio cover how those reviews fit into a project schedule.
Which Design Fits Your Backyard?
The house usually decides. A few honest questions sort most projects in a few minutes:
- Is the wall behind the deck stone or brick veneer? If yes, a plain ledger is off the table, and freestanding is often the simpler path.
- Is the deck more than 200 square feet, or more than 20 inches up near any edge? If yes, the pier-block exception is gone, and you are building footings either way.
- Do you want the deck to reach the back door at floor height? Attached decks handle that cleanly. A freestanding deck can do it too, with a beam and posts a few inches off the wall.
- Is the house brand new? On a new build, the grading is fresh, and the soil around the foundation was backfilled recently. That is a reason to take footing depth and soil seriously on either design.
If you are working through a new build, our guide to fencing a newly built home in Central Ohio covers the order the yard projects usually go in, and the deck belongs in that sequence. The same freeze and thaw that moves deck footings also moves fence posts, which is why our page on building fences that stand up to Central Ohio weather puts post depth first.
There is no prize for the deepest hole.
There is a real cost to the wrong one: footings dug to frost depth for a deck that did not need them, or a ledger bolted to a wall that could never carry it. Getting the type right first, before the drawing, saves both.
When the plan is drawn, and the permit is in hand, our team handles deck building for homeowners across Columbus and the suburbs around our Gahanna shop.
Settle Attached or Freestanding Before the Ground Thaws
Winter is when a spring deck gets decided. The ground in Columbus is no place to dig in January, but it is a good month to choose attached or freestanding, measure the low corner of the yard, and find out what your building department has written into its frost line column.
Bring a photo of the wall the deck would touch and the height at the lowest edge. With those two, the type usually picks itself.
If you would like a second set of eyes on the layout, Arrow Fence of Ohio can walk the yard with you and talk through which design suits the house and the lot.
